Kanetvlei Farm, Hexriver Valley, Western Cape | Alterations, Additions & Refurbishment | 2022
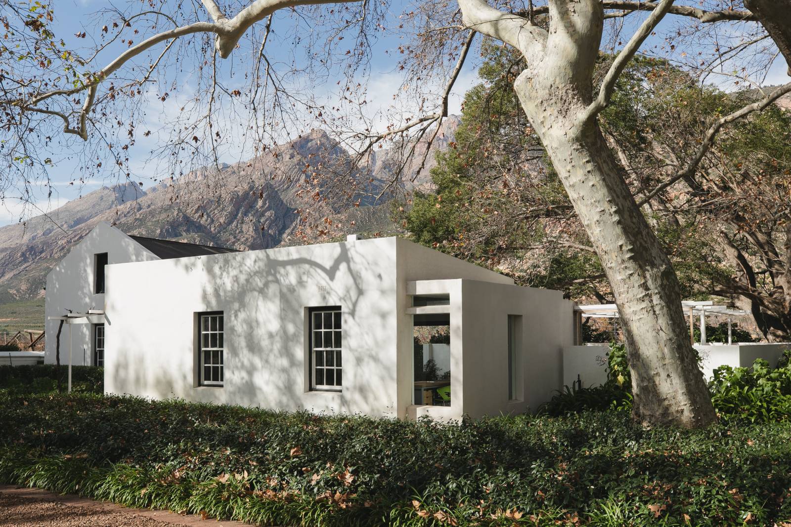
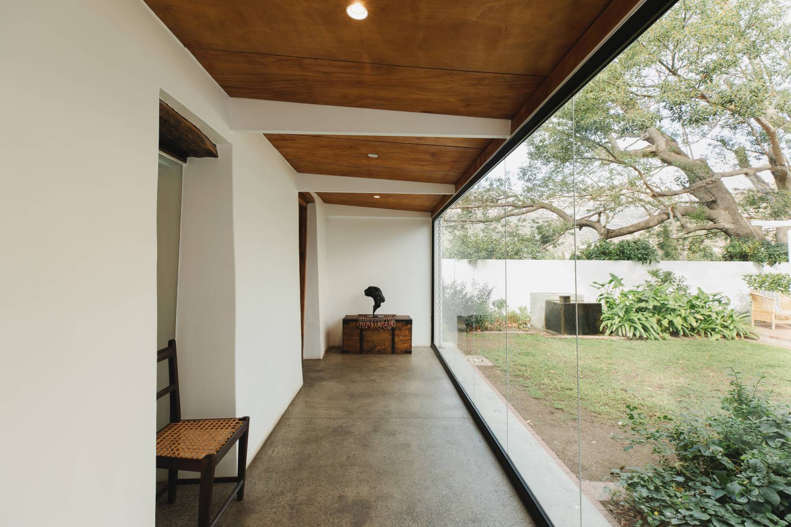
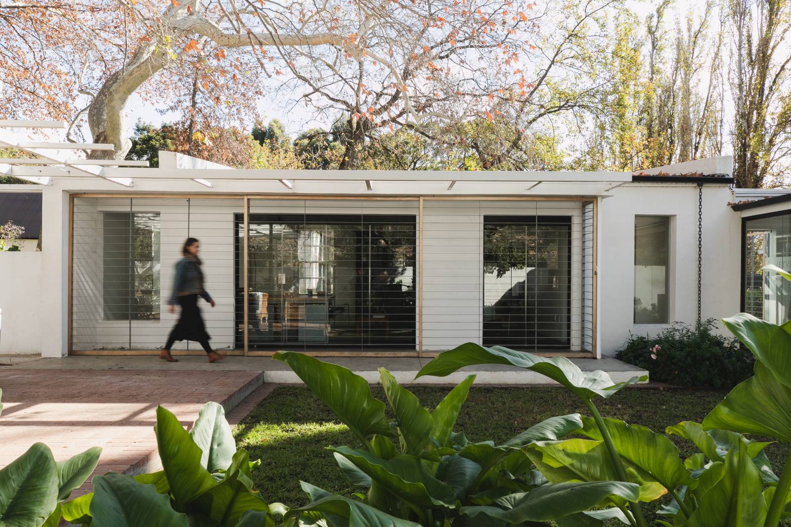
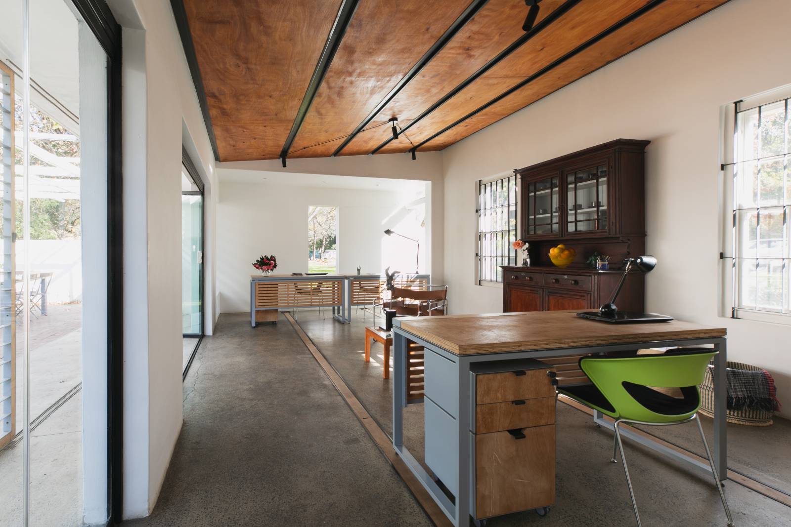
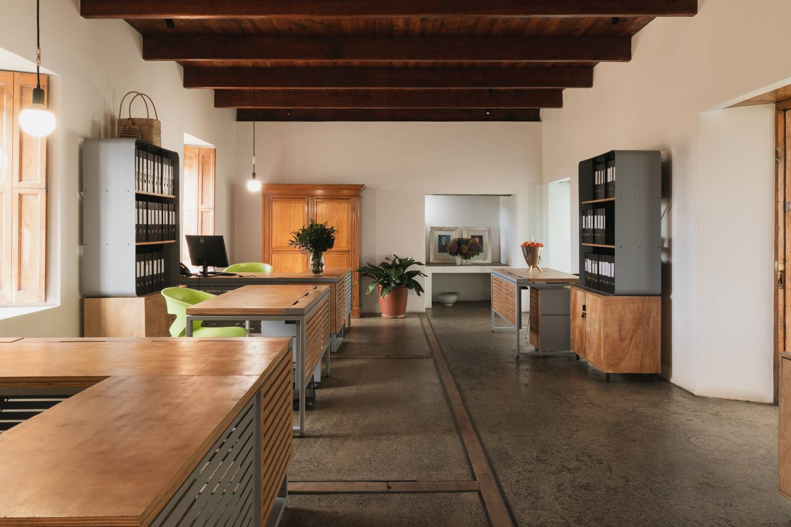
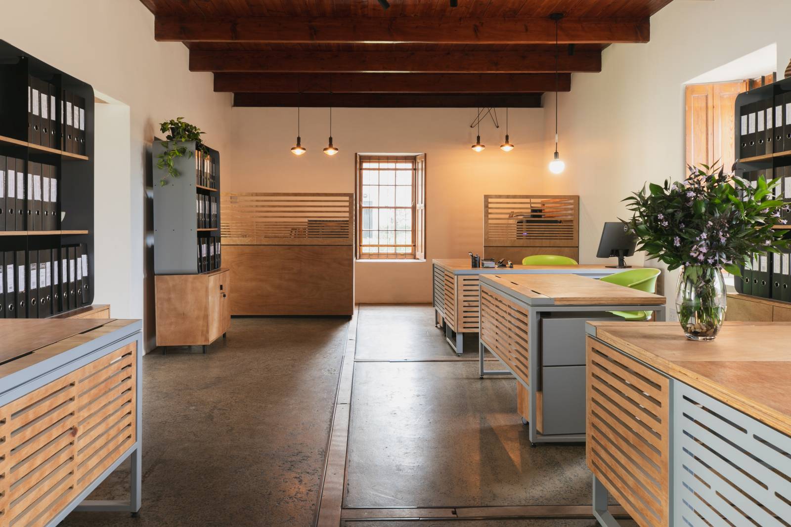
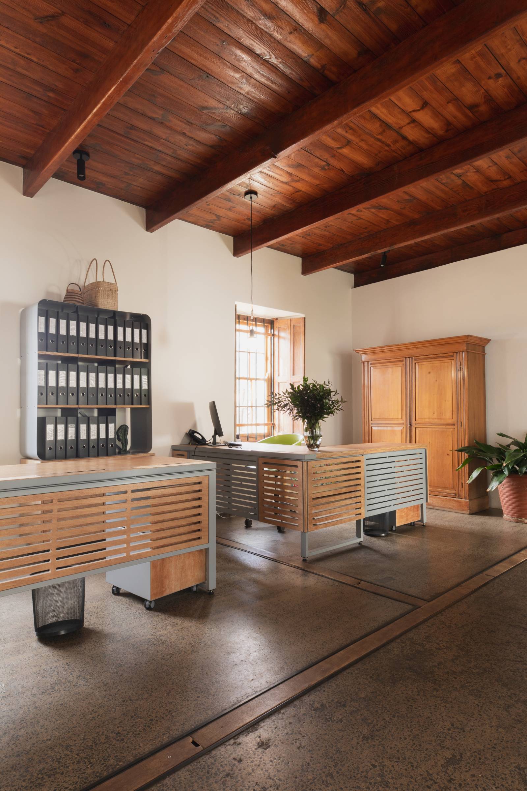
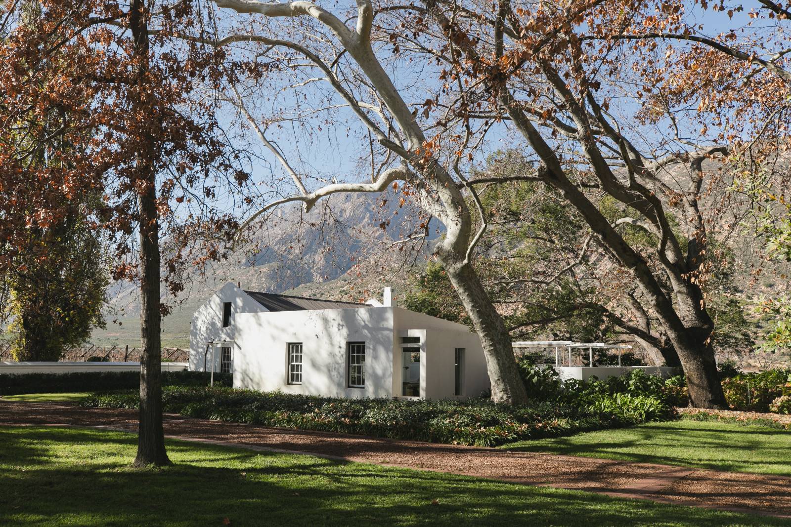
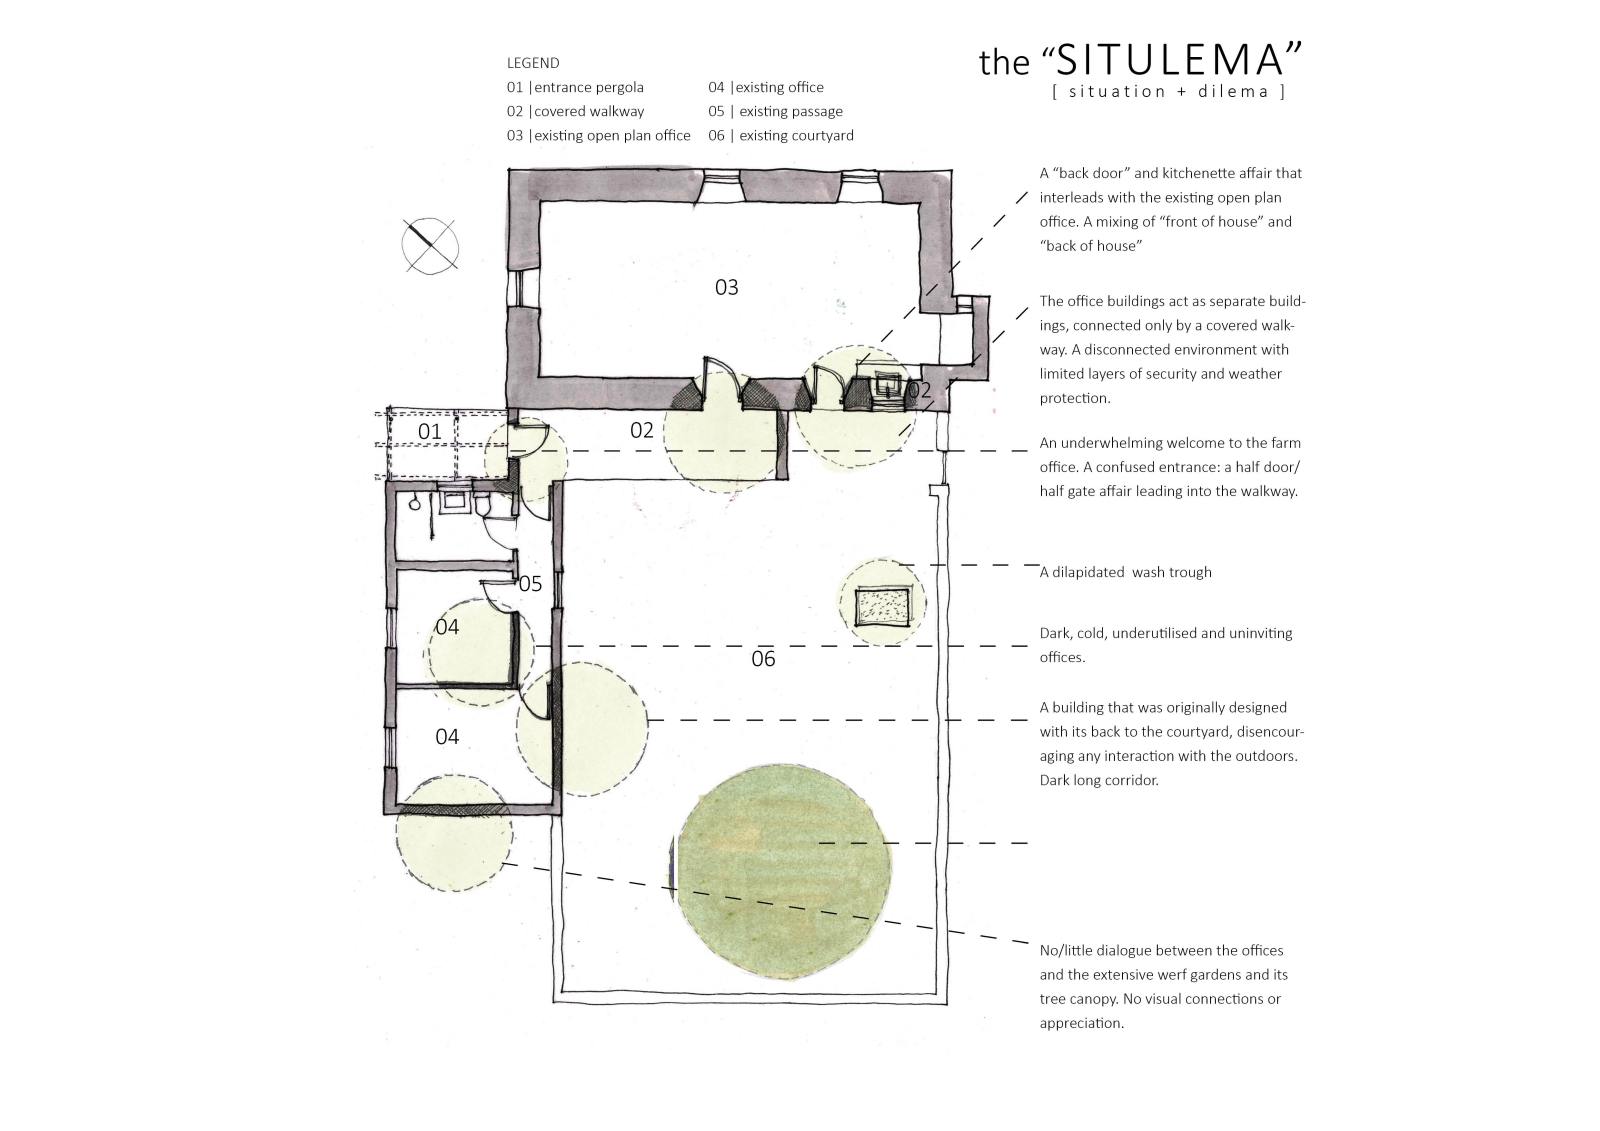
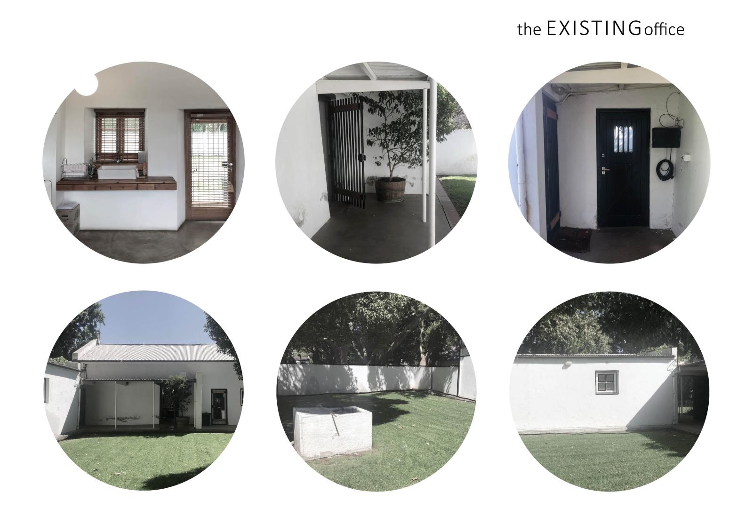
Situated on an export table grape farm, the office building sits in a corner of the “werf”. Consisting of two wings, they act as separate buildings, connected only by a covered walkway. A disconnected environment with limited layers of security and weather protection. An underwhelming welcome onto the farm, in need of an architectural intervention. The approach thus considers a glass front door, controlled access, and a seamless flow between the two buildings, via the “glass box”. The once-disconnected environment now breathes unity.
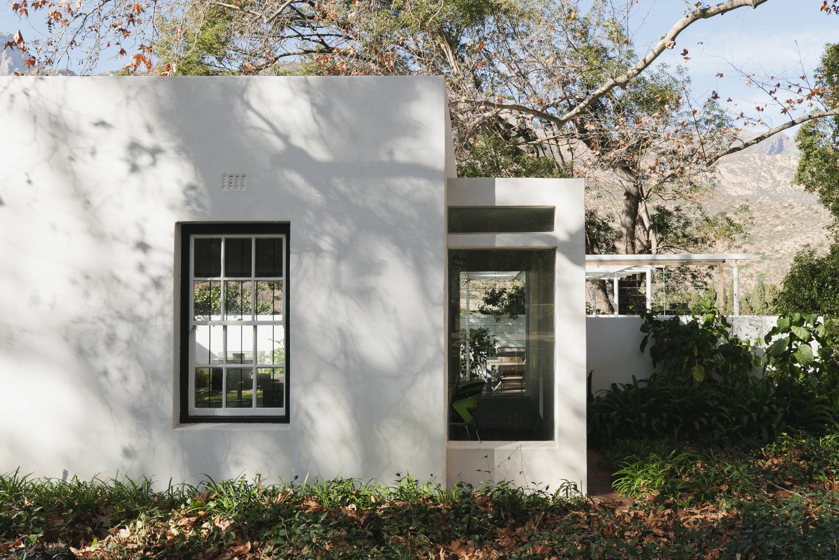
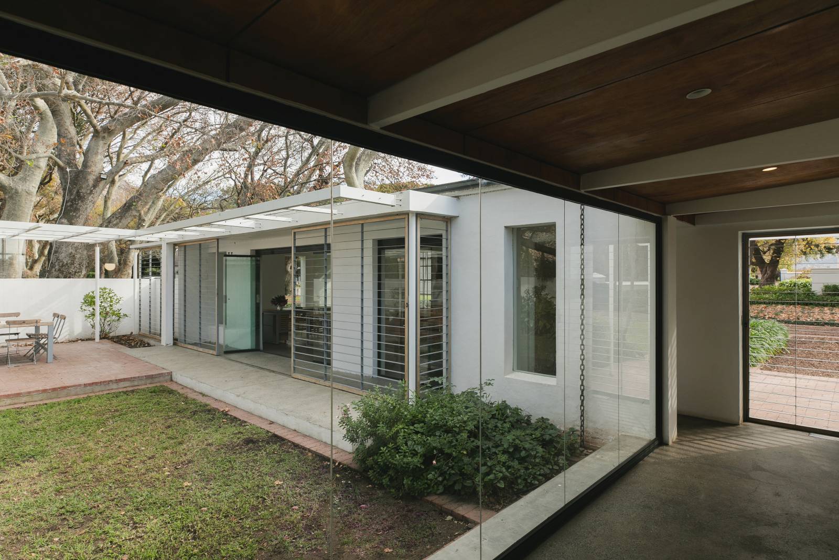
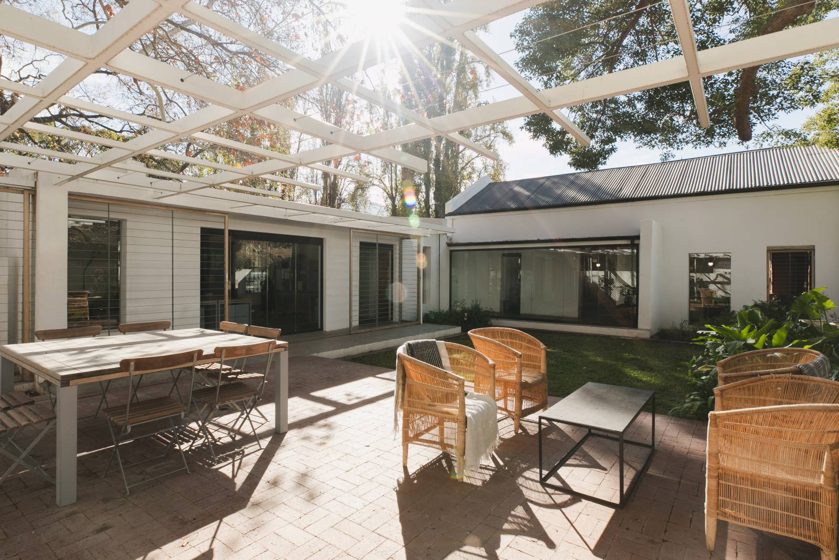
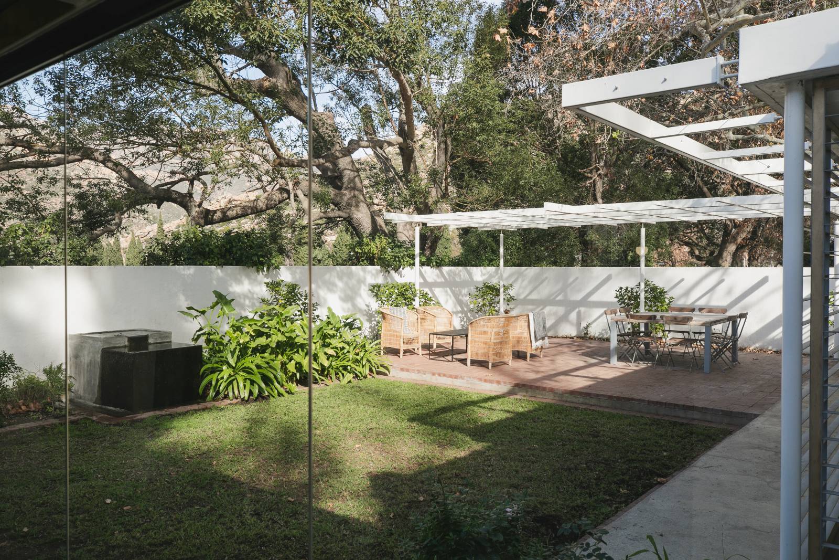
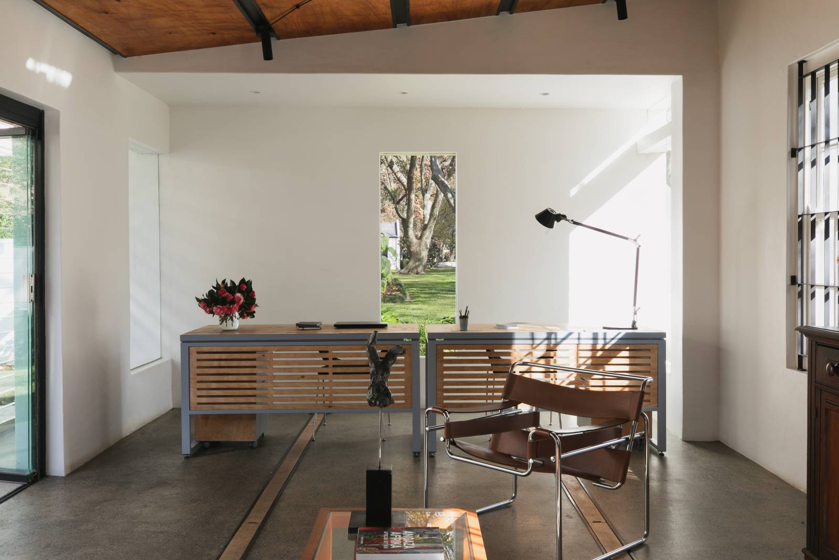
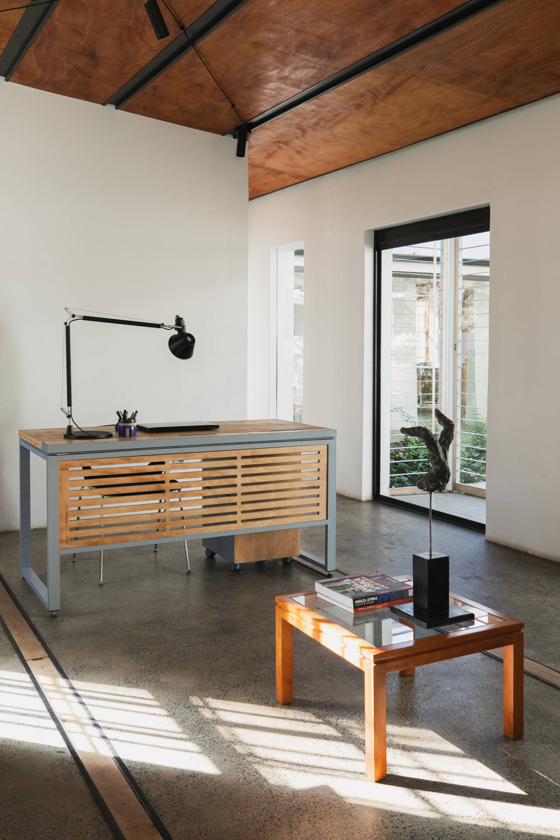
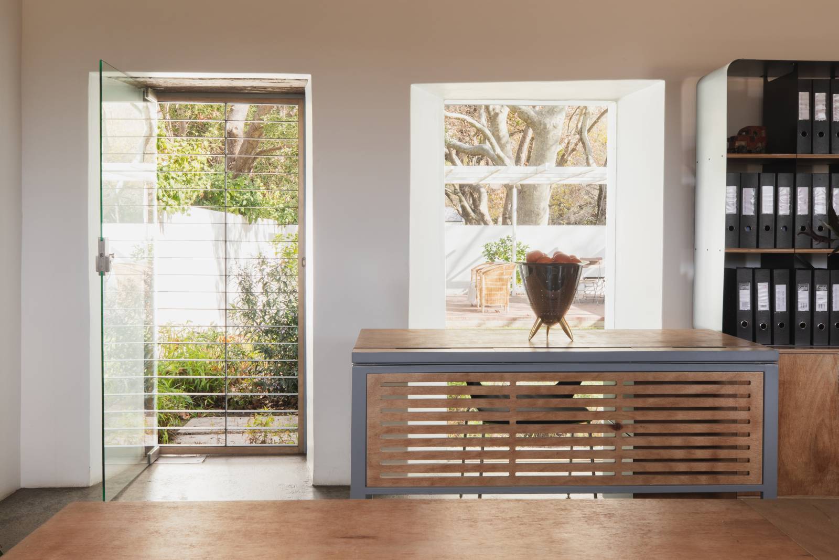
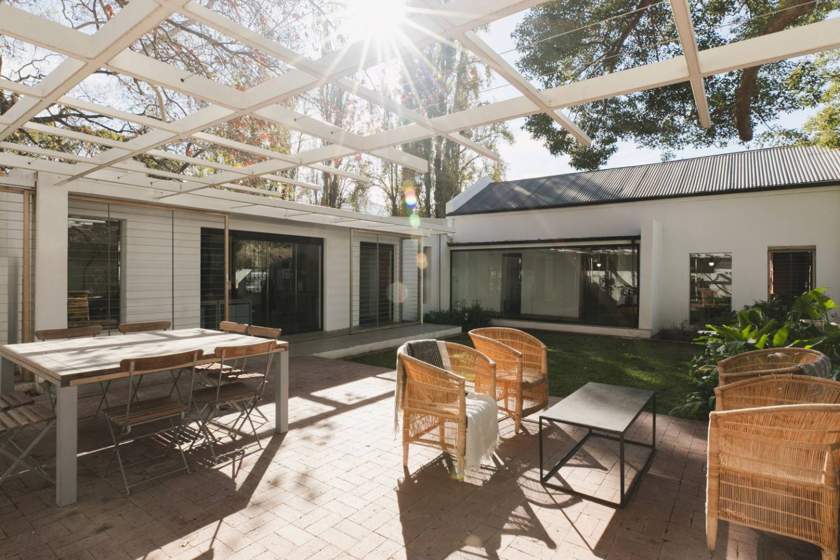
A modern pop-out addition hugs the south west wall of the new open plan office – the office, werf gardens, and courtyard—all visually linked. The indoor/outdoors design principle is further explored through a moveable glass wall which blurs boundaries without compromising security or natural light due to bespoke shutter system.
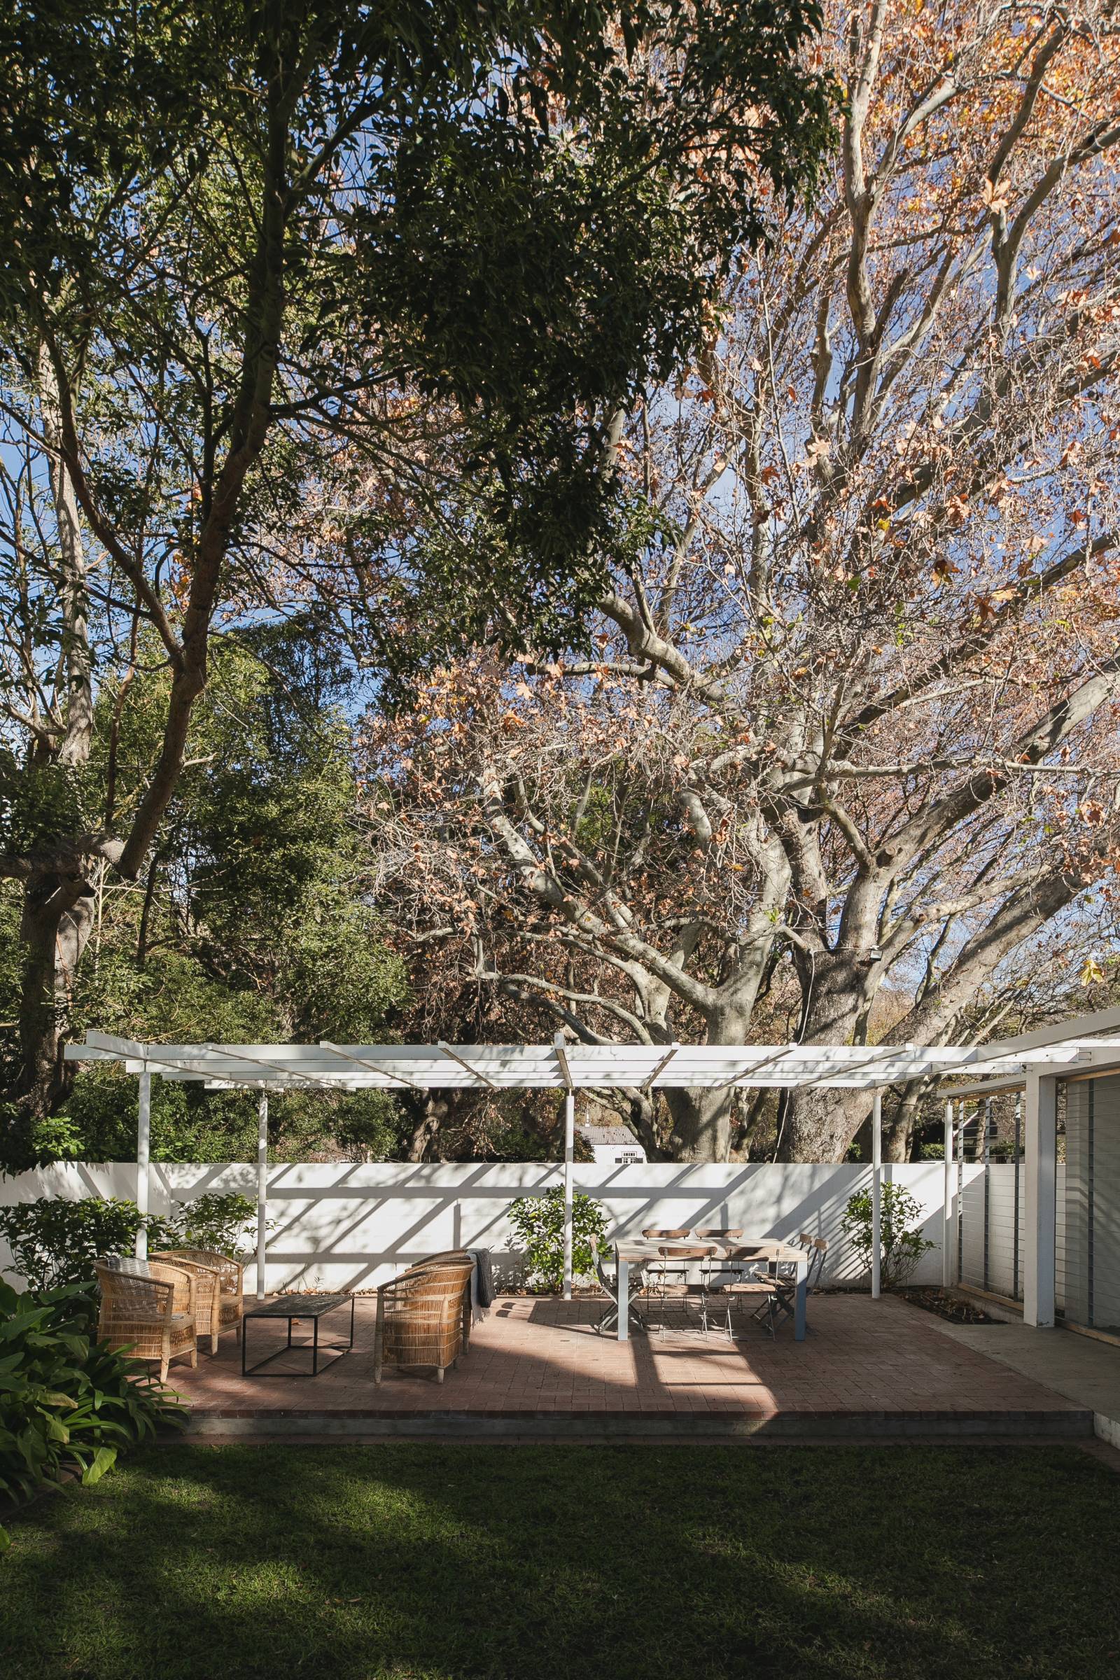
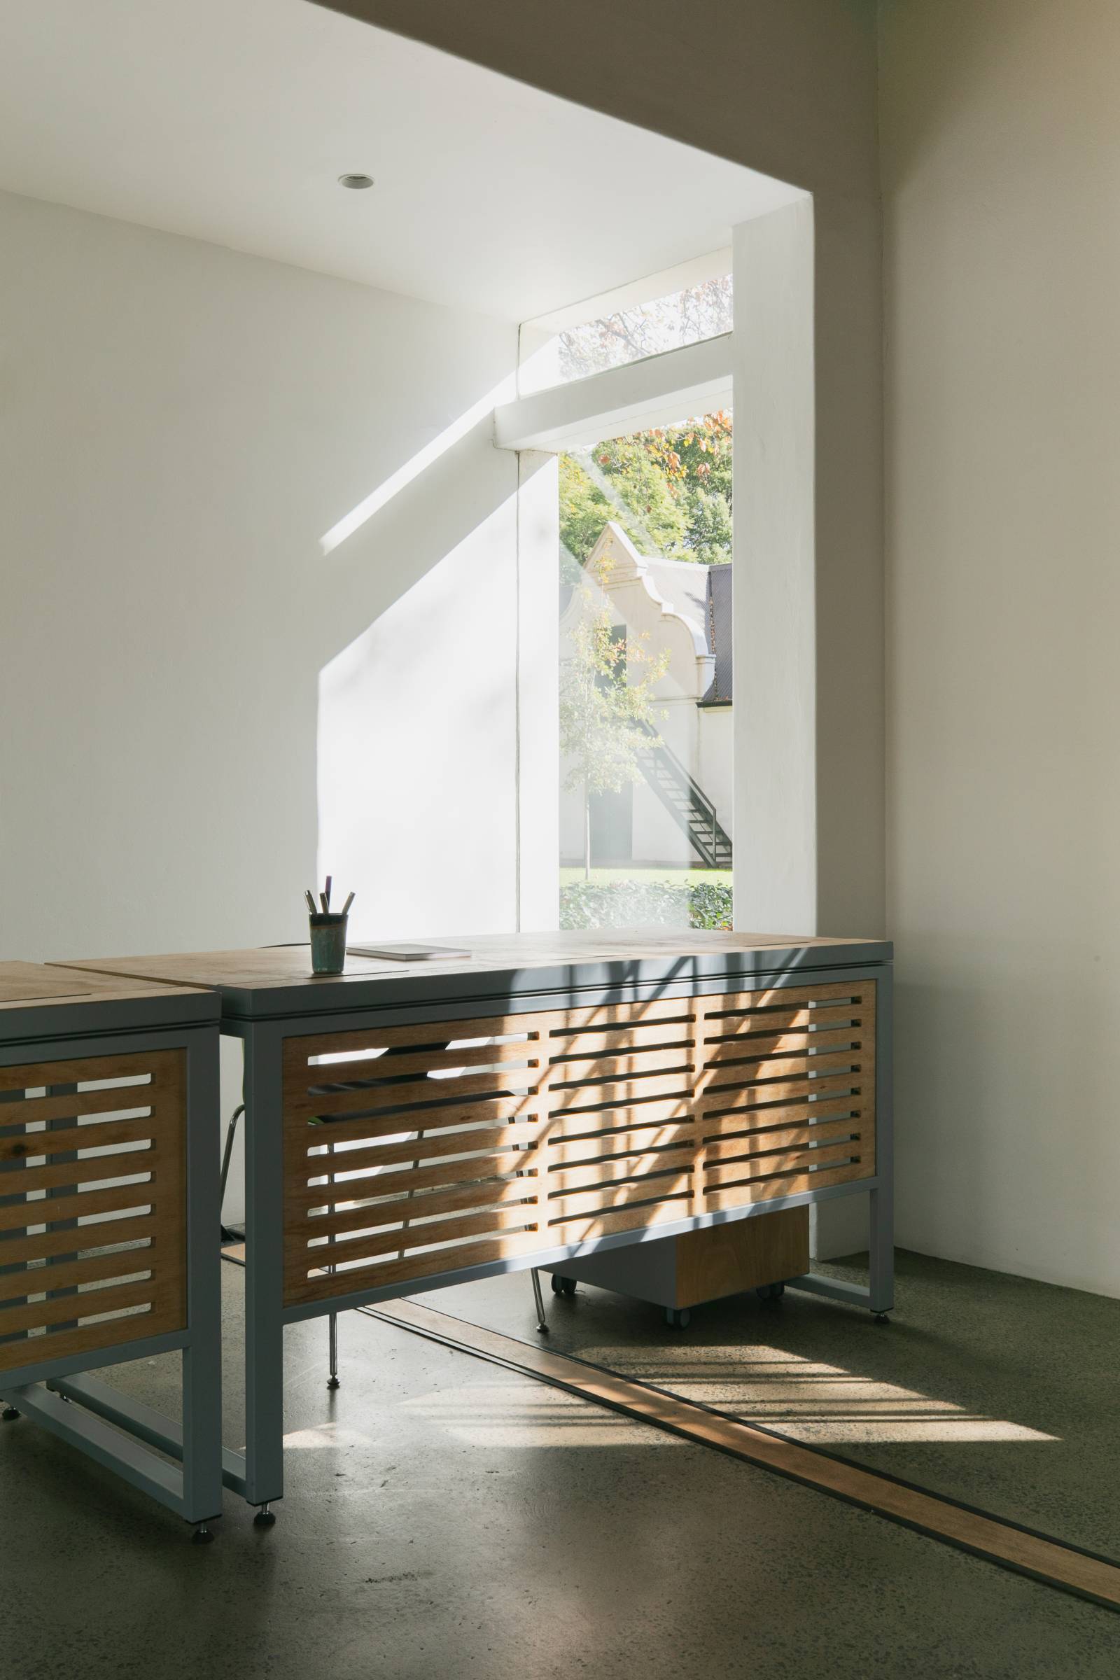
A non-negotiable element of the design is outdoor seating, a pergola, and thoughtful landscaping. The overarching design principle is “layering”. Layers of textures and surfaces, layering of canopies, layering of indoor/outdoors – creating a play harmonies. And above of this, the tree canopies join the conversation. What was once a stark courtyard for the geese now sets up beautiful dialogue with the buildings, through the large glass openings inserted in the building walls. It is a story of small captured moments as one journeys through the building.